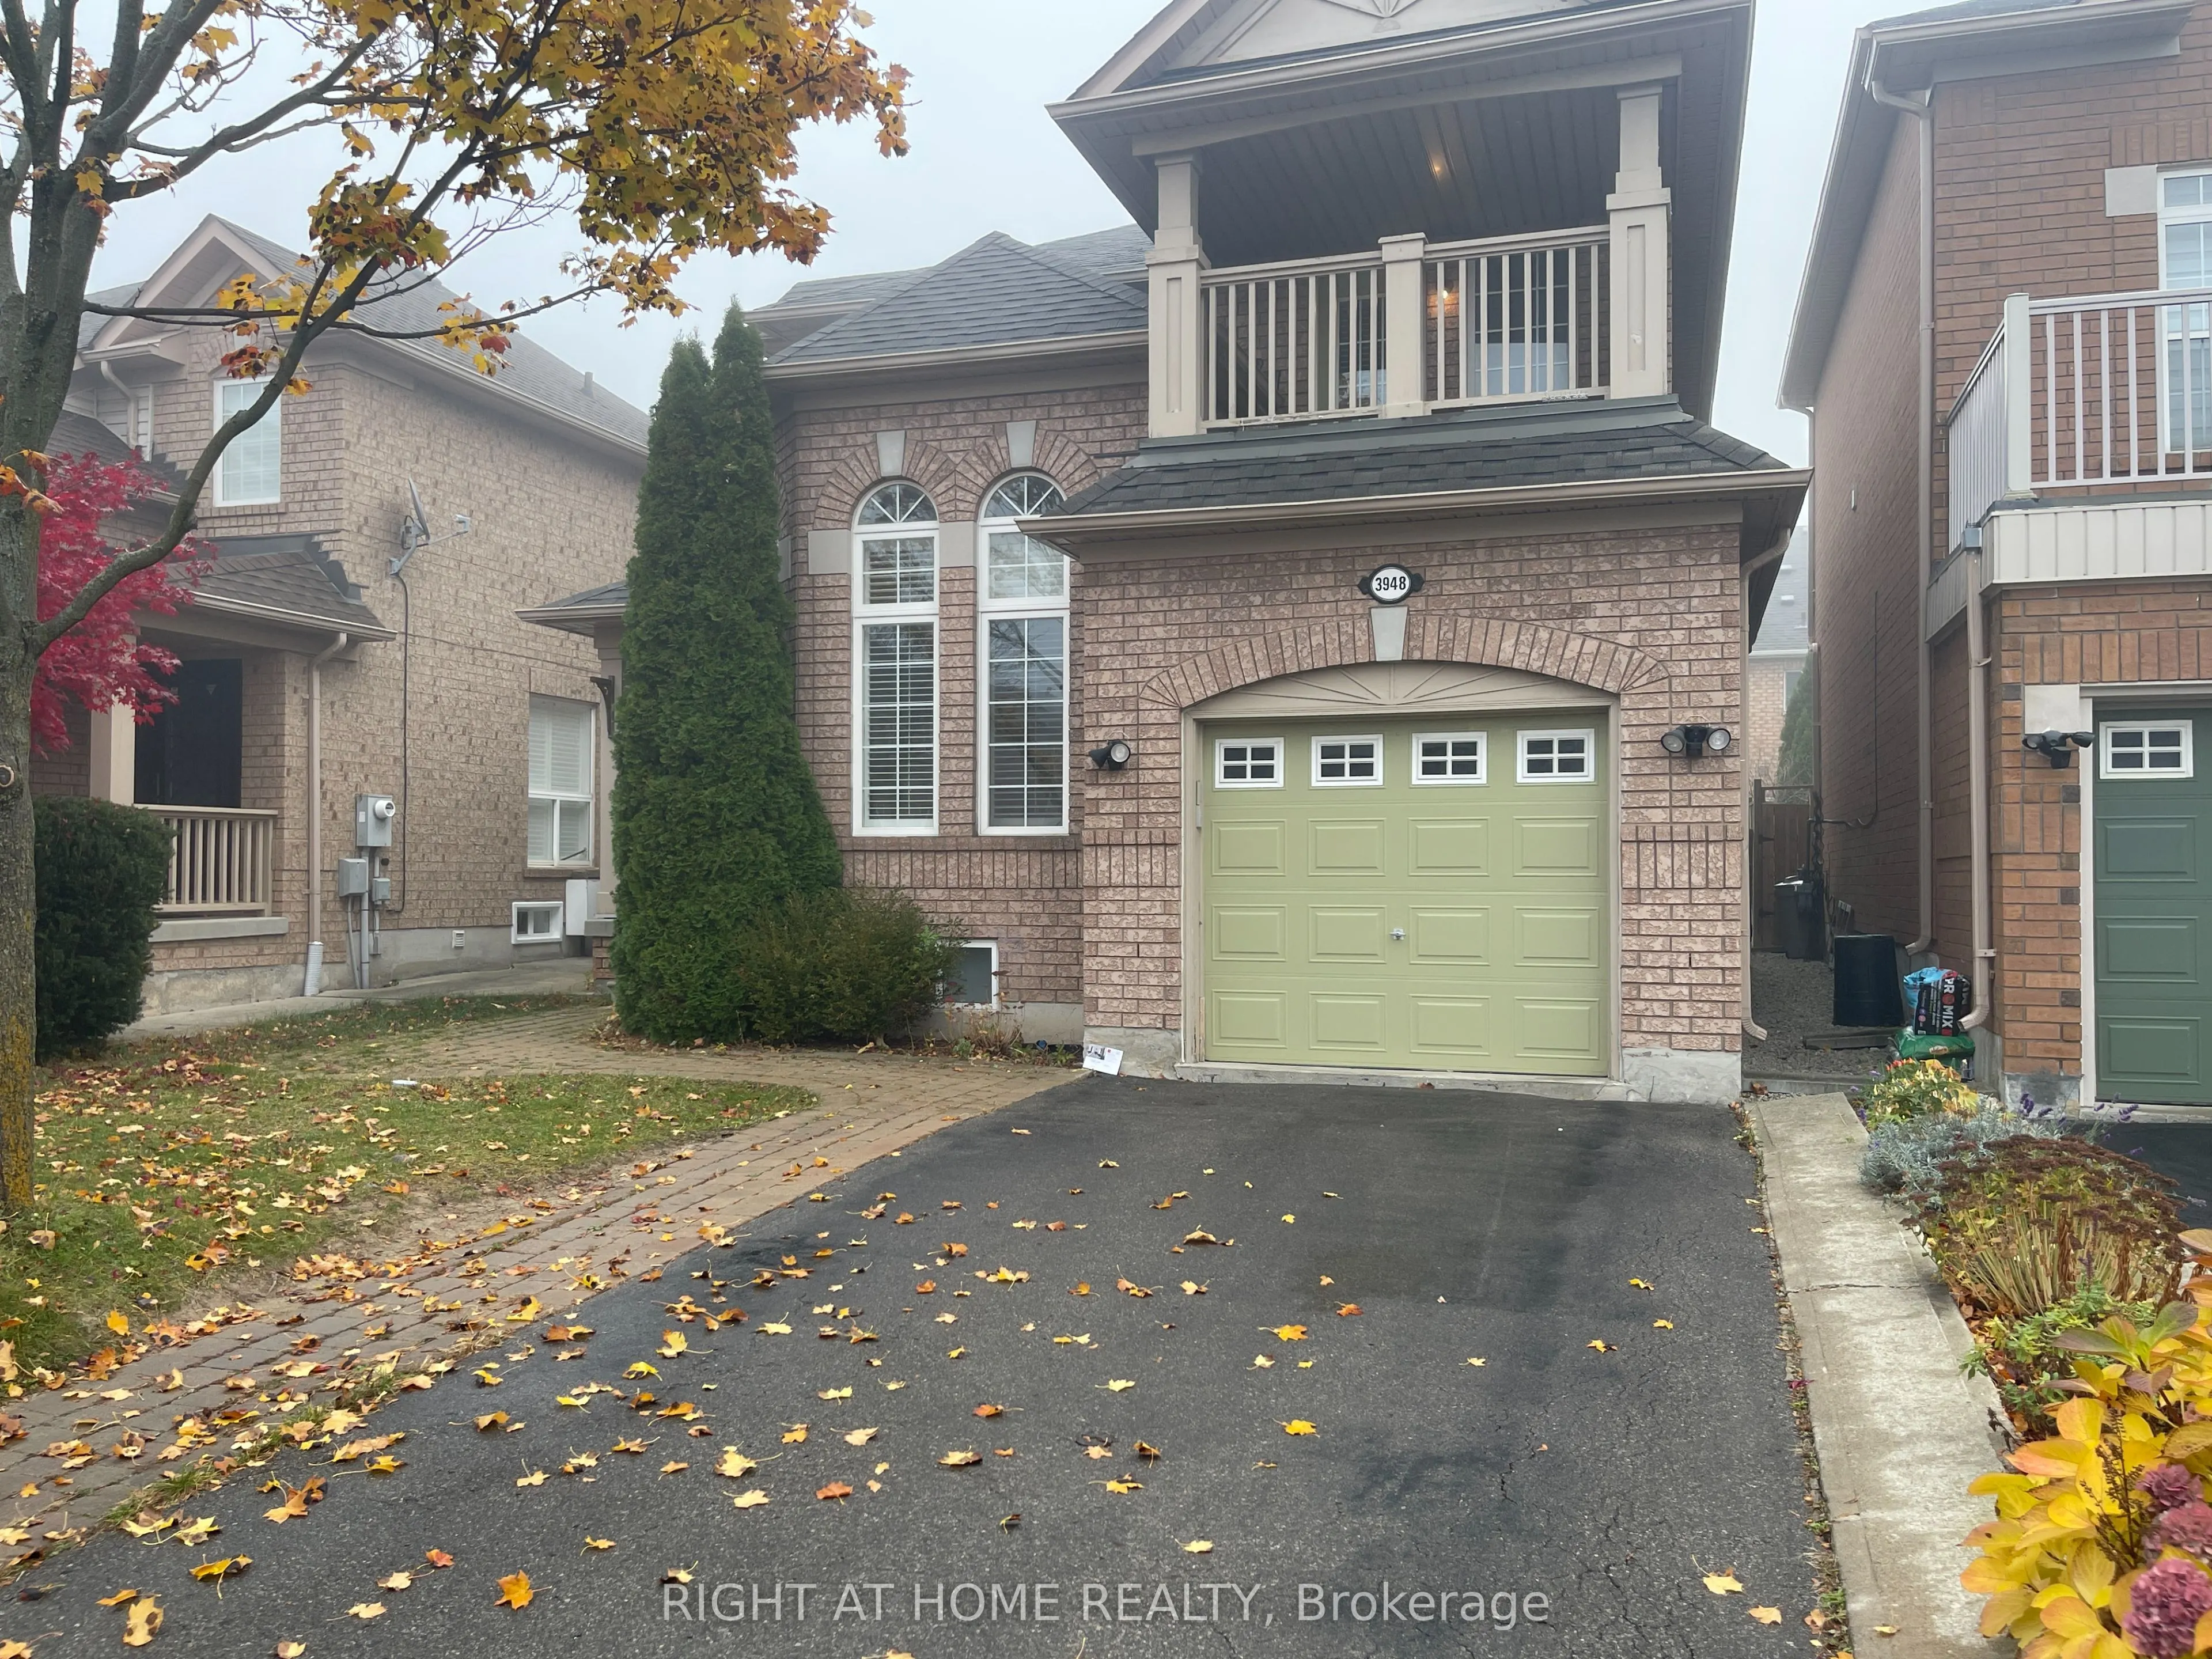
Sign In or Create a Free Account to see full details of this property
Key Facts
Key facts for 3948 deepwood Heights
Property Type
House, 2-Storey
Parking
Attached 1 garage, 2 parking
MLS #
W14201954
Size
1500-2000 sqft
Basement
Apartment
Listed on
2026-11-22
Lot size
-
Tax
-
Days on Market
0
Approximate Age
-
Maintenance Fee
-
Description
Home in the highly sought-after Churchill Meadows community, Ideally located across from a park. Featuring an open-concept layout, this home offers tile flooring throughout the main level, with hardwood flooring in the living room. The family room is highlighted by a cozy gas fireplace and a walkout... to a private wooden deck, creating the perfect setting for entertaining or relaxing. A fully finished in-law suite with a separate entrance, complete with its own kitchen and bathroom, offers exceptional flexibility for extended family,
Full Property Details
Interior
Bedrooms
3
Bedrooms Plus
1
Total Bedrooms
4
Washrooms
4
Square Footage
1500-2000 sqft
Basement
Apartment
Heating Source
Gas
Heating Fuel
Forced Air
Air Conditioning
Central Air
Family Room
No
Kitchens
1
Kitchens Plus
1
Total Kitchens
2
Fireplace Features
Yes
Bedrooms
3
Bedrooms Plus
1
Total Bedrooms
4
Washrooms
4
Square Footage
1500-2000 sqft
Basement
Apartment
Heating Source
Gas
Heating Fuel
Forced Air
Air Conditioning
Central Air
Family Room
No
Kitchens
1
Kitchens Plus
1
Total Kitchens
2
Fireplace Features
Yes
Exterior
Pool
None
Parking Spaces
2
Total Parking Spaces
3.00
Parking Description
Attached
Garage Spaces
1
Pool
None
Parking Spaces
2
Total Parking Spaces
3.00
Parking Description
Attached
Garage Spaces
1
Building Description
Style
2-Storey
Home Type
House
Subtype
Detached
Property Orientation
South
Exterior Finish
Brick
Sewers
Sewers
Water Supply
Municipal
Possession Date
11/22/2026
Style
2-Storey
Home Type
House
Subtype
Detached
Property Orientation
South
Exterior Finish
Brick
Sewers
Sewers
Water Supply
Municipal
Possession Date
11/22/2026
Community
Community
Churchill Meadows
Community
Churchill Meadows
Taxes & Fees
Occupancy
Vacant
Occupancy
Vacant
Room Types
Bedroom
-
Dimensions 13.22 x 9.94 feet
131.41 sqft
Bedroom 2
Semi Ensuite
Dimensions 11.02 x 10.5 feet
115.71 sqft
Bedroom 3
Laminate, Semi Ensuite
Dimensions 11.09 x 10.6 feet
117.55 sqft
Family Room
Combined w/Kitchen, W/O To Deck, Gas Fireplace
Dimensions 13.52 x 10.93 feet
147.77 sqft
Family Room
-
Dimensions 17.39 x 9.84 feet
171.12 sqft
Kitchen
California Shutters, W/O To Deck
Dimensions 13.52 x 10.83 feet
146.42 sqft
Kitchen
-
Dimensions 23.59 x 8.17 feet
192.73 sqft
Laundry
-
Dimensions 3.28 x 3.28 feet
10.76 sqft
Living Room
California Shutters, Cathedral Ceiling(s), Hardwood Floor