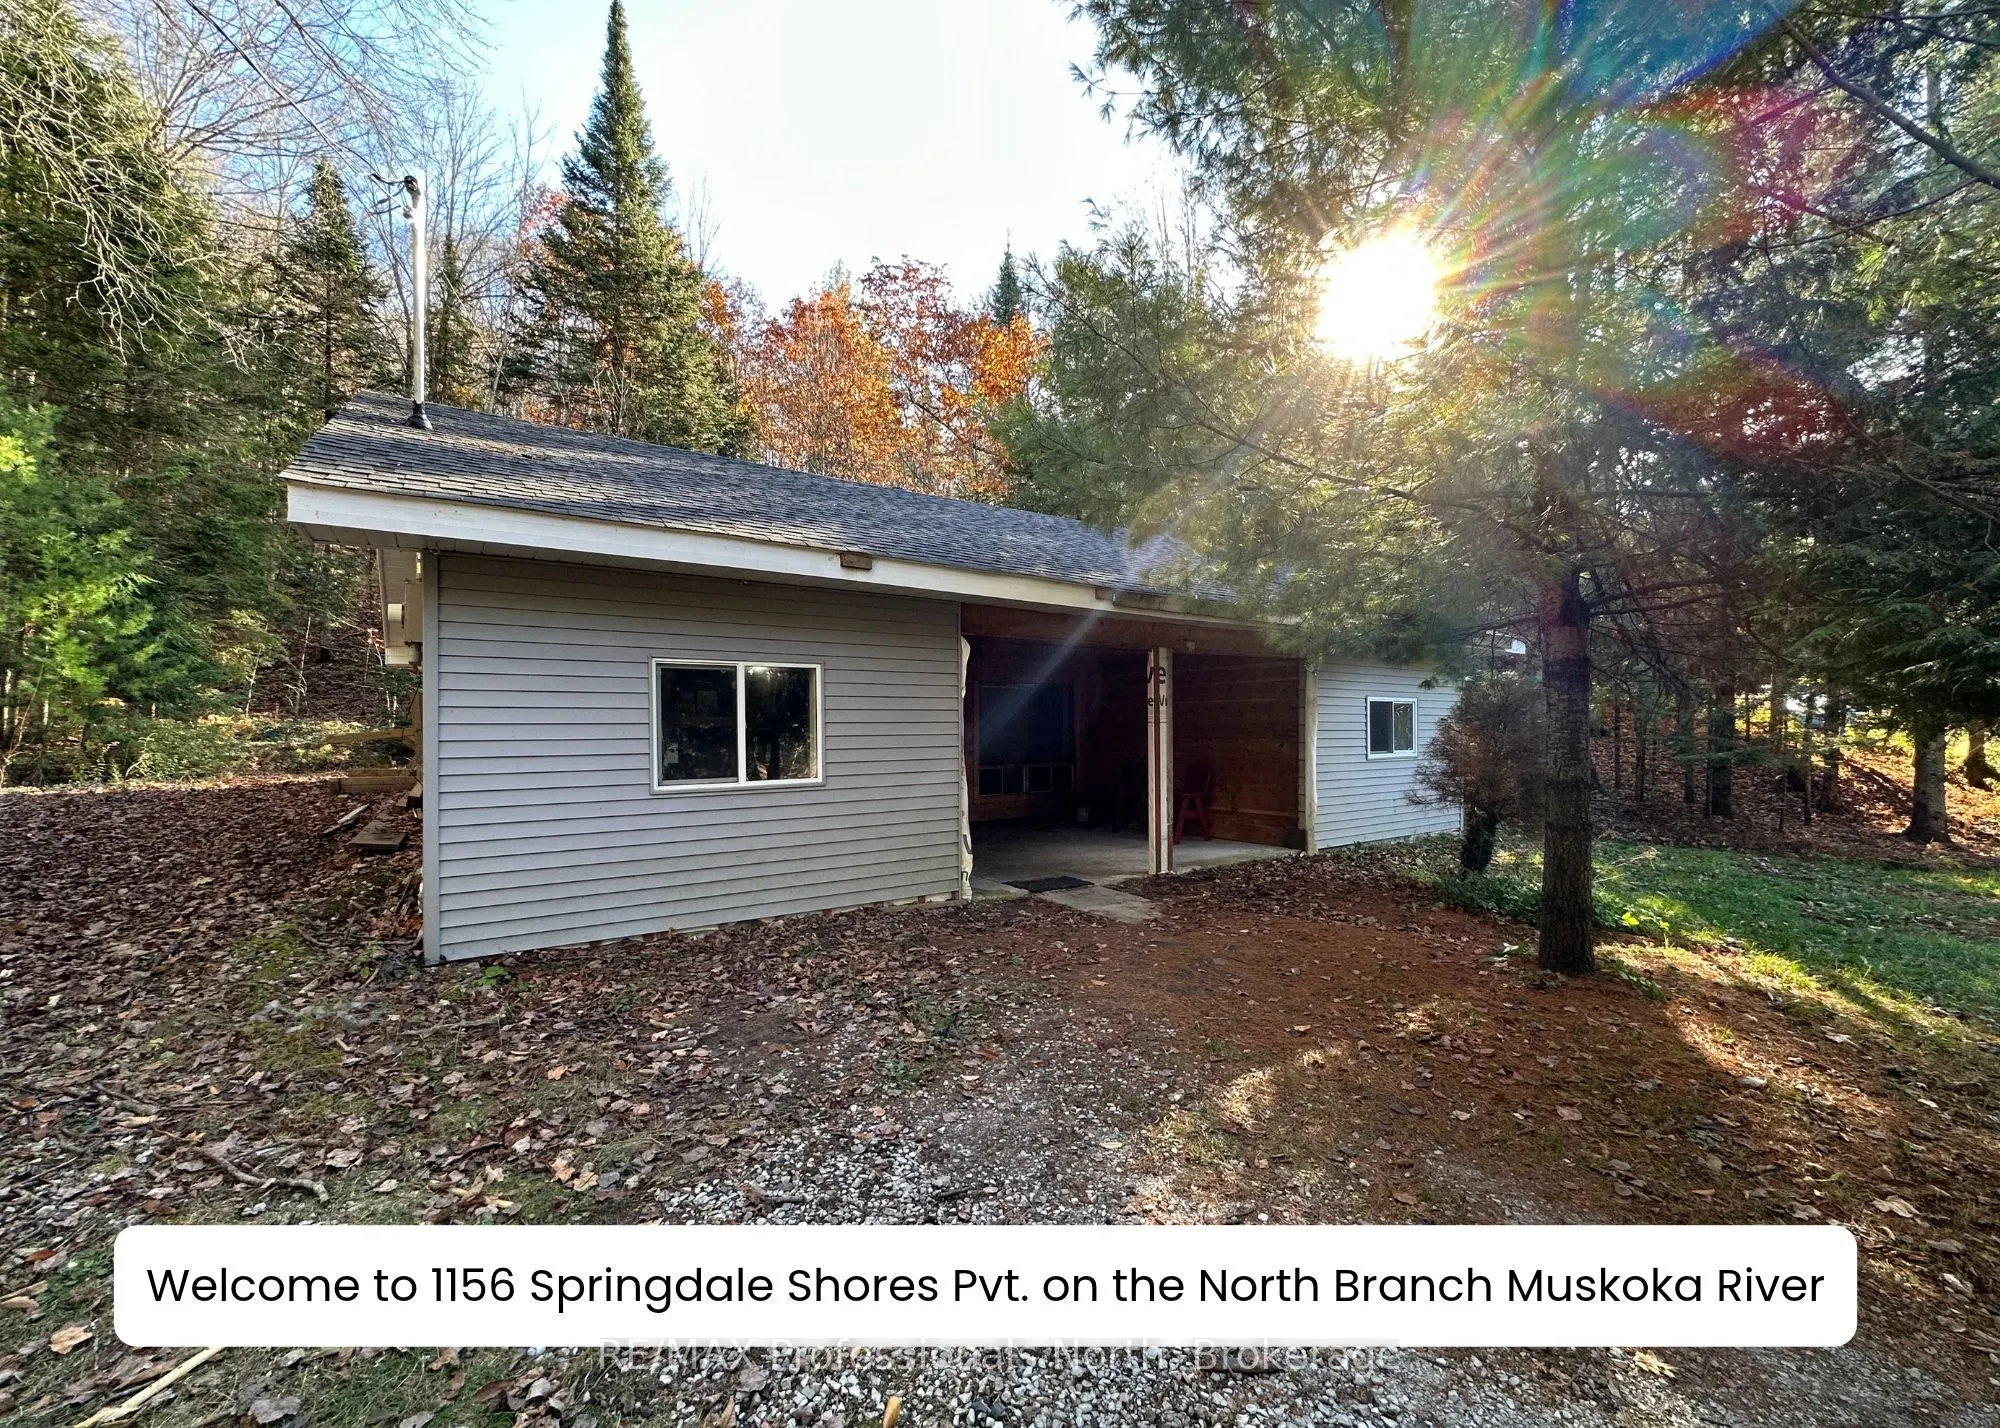
***RARE OPPORTUNITY to secure your own RIVERFRONT RETREAT at an old-fashioned price point!*** THIS IS A MUST-SEE MUSKOKA RIVERFRONT HOME OR COTTAGE! SOLD "AS IS, WHERE IS". INCLUDES A TWO-BEDROOM, ONE-BATHROOM DWELLING, but it REQUIRES SIGNIFICANT WORK. Are you handy or visionary? Here's what you ne...ed to know: The septic system was installed without a permit and is not functional, and the bathroom cannot be used until a new system is installed. There is no permanent heat source currently. The water supply is a dug well, and the water is not potable. The dwelling was flooded in 2019, part of the dwelling is located within the Muskoka River floodway, and a seasonal creek runs beside the dwelling. Renovations and repairs, including electrical work, were carried out without permits. This property will suit a buyer prepared to complete these works. Buyers must complete their own investigations of the septic system, water supply, permits, zoning, flooding, drainage, measurements, property condition, insurance and financing. The Seller makes no representations or warranties. Please see the Seller's disclosure schedule. Some images are digitally altered for illustrative purposes. Shared road maintenance is $325/year. Contact the listing agent to request a showing.
Full Property Details
Interior
Bedrooms
2
Total Bedrooms
2
Washrooms
1
Square Footage
700-1100 sqft
Basement
None
Heating Source
Other
Heating Fuel
Other
Air Conditioning
None
Family Room
No
Kitchens
1
Total Kitchens
1
Fireplace Features
No
Bedrooms
2
Total Bedrooms
2
Washrooms
1
Square Footage
700-1100 sqft
Basement
None
Heating Source
Other
Heating Fuel
Other
Air Conditioning
None
Family Room
No
Kitchens
1
Total Kitchens
1
Fireplace Features
No
Exterior
Depth
246.17
Front
111.0
Acreage
.50-1.99
Lot Size
111 x 246.17 ft
Pool
None
Waterfront
Direct
Parking Spaces
3
Total Parking Spaces
3.00
Parking Description
None
Garage Spaces
0
Zoning
SR4, F3
Depth
246.17
Front
111.0
Acreage
.50-1.99
Lot Size
111 x 246.17 ft
Pool
None
Waterfront
Direct
Parking Spaces
3
Total Parking Spaces
3.00
Parking Description
None
Garage Spaces
0
Zoning
SR4, F3
Building Description
Style
Bungalow
Home Type
House
Subtype
Detached
Year Built
31-50
Property Orientation
South
Exterior Finish
Vinyl Siding
Sewers
Other
Water Supply
Well
Possession Date
No Data
Style
Bungalow
Home Type
House
Subtype
Detached
Year Built
31-50
Property Orientation
South
Exterior Finish
Vinyl Siding
Sewers
Other
Water Supply
Well
Possession Date
No Data
Community
Community
Macaulay
Community
Macaulay
Taxes & Fees
Taxes
$1,694.67 /yr
Tax Year
2025
Occupancy
Vacant
Taxes
$1,694.67 /yr
Tax Year
2025
Occupancy
Vacant
Room Types
Bathroom
-
Dimensions 6.59 x 6.07 feet
40 sqft
Bedroom
-
Dimensions 11.68 x 10.01 feet
116.92 sqft
Bedroom 2
-
Dimensions 11.68 x 10.01 feet
116.92 sqft
Kitchen
-
Dimensions 11.25 x 11.68 feet
131.4 sqft
Living Room
-
Dimensions 18.01 x 16.24 feet
292.48 sqft
Similar Properties(No results)
Mortgage Calculator
Calculate your estimated monthly mortgage payment
Price
$195,000
$
%
%
Monthly payment
By clicking Save, we will calculate your estimated mortgage for all properties using the saved values (down payment percentage, interest rate, and amortization).
The accuracy and applicability of this calculator are not guaranteed.