Sign In or Create a Free Account to see full details of this property
Key Facts
Key facts for 68 Lois Avenue
Property Type
House, Bungalow
Parking
Attached 4 garage, 4 parking
MLS #
X14109438
Size
700-1100 sqft
Basement
Full,Finished
Listed on
2026-10-21
Lot size
82 x 157.4
Tax
$4,327 /yr
Days on Market
2
Approximate Age
51-99
Maintenance Fee
-
Description
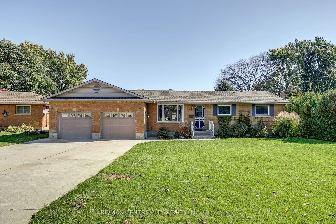
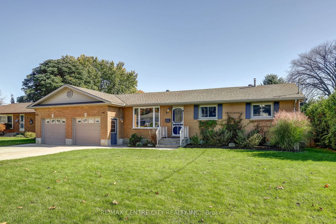
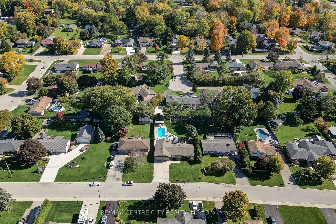
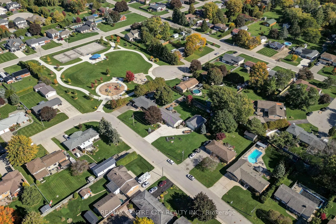
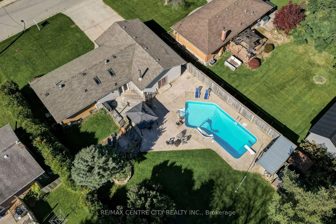
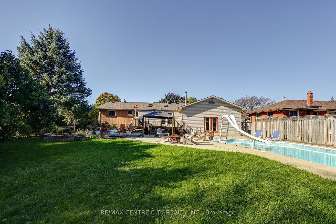
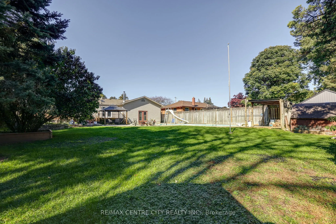
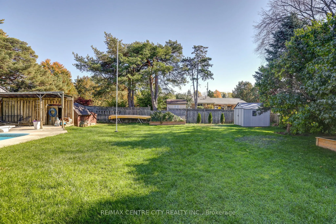
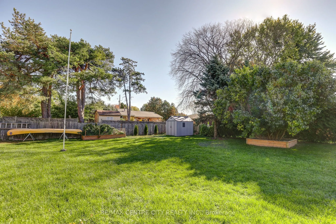
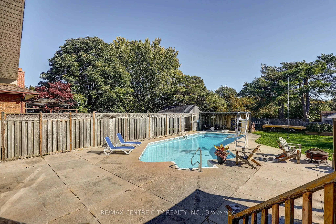
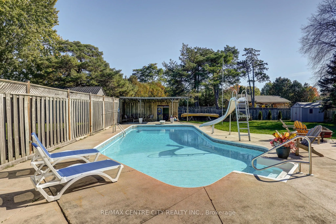
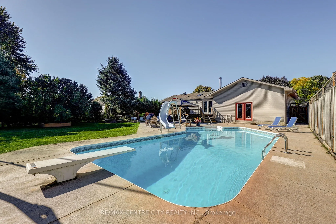
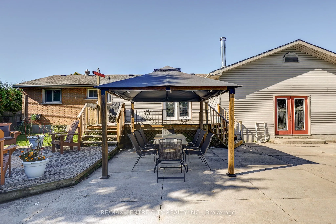
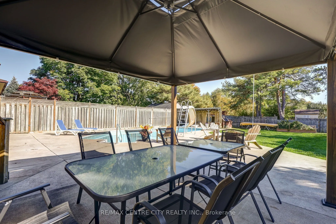
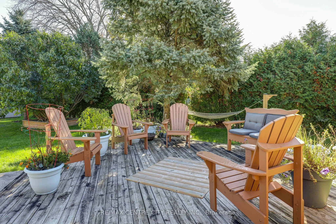
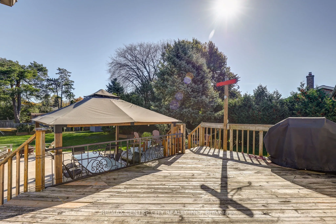
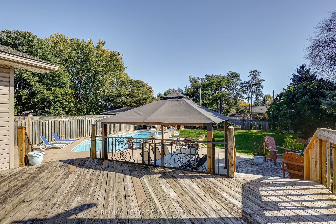
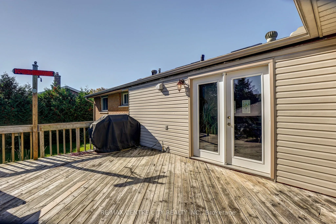
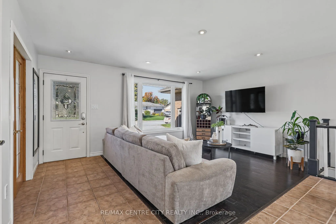
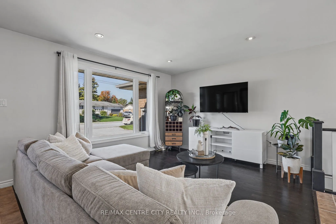
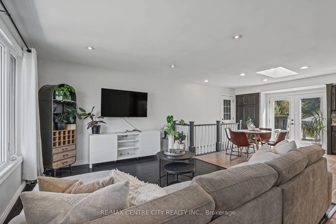
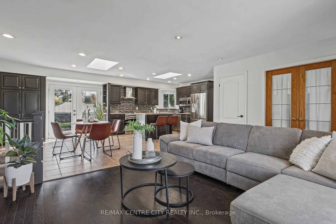
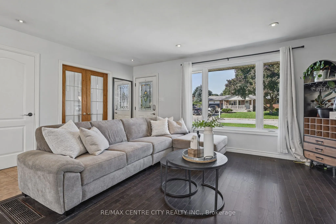
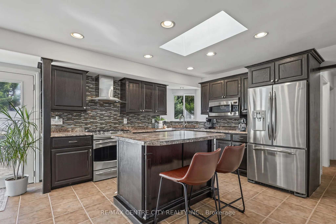
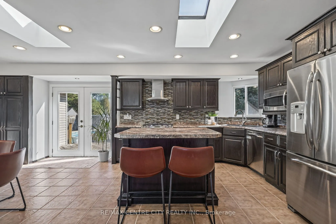
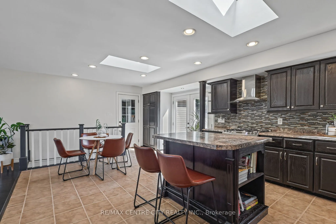
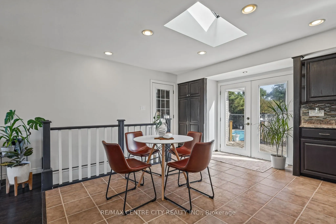
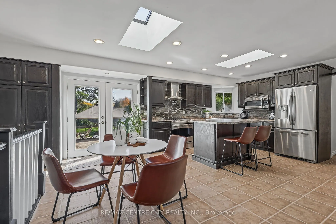
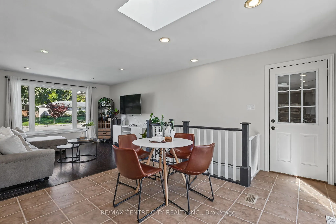
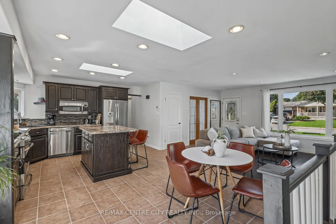
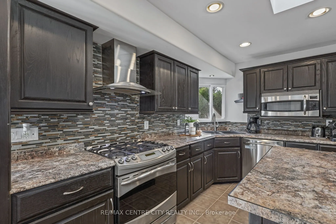
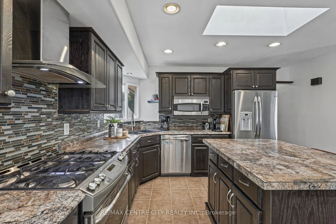
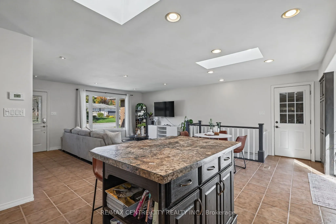
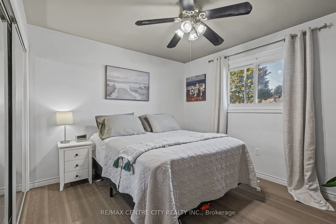
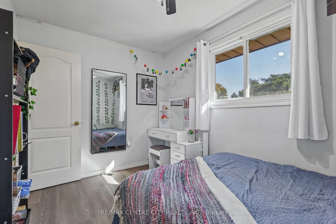
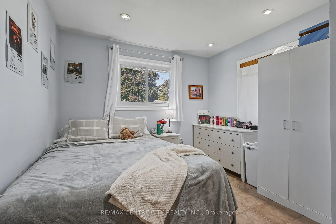
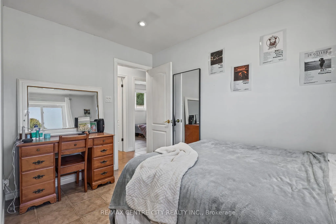
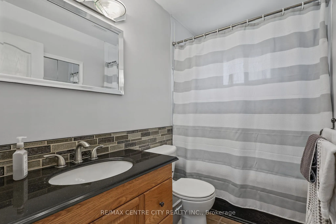
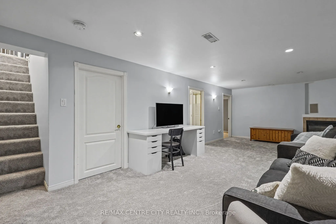
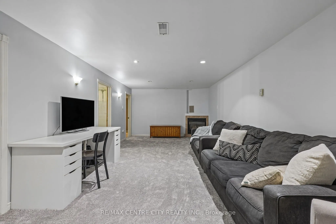
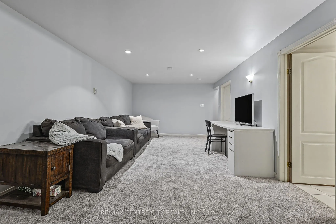
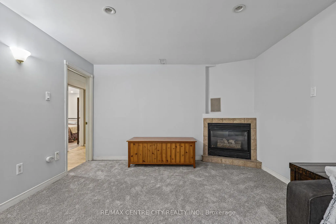
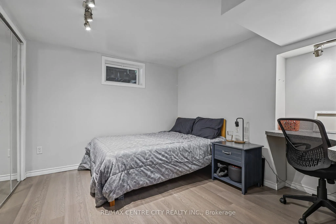
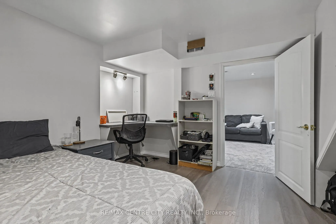
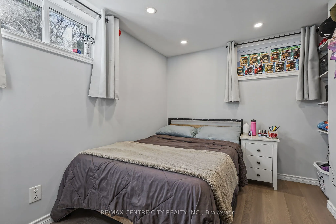
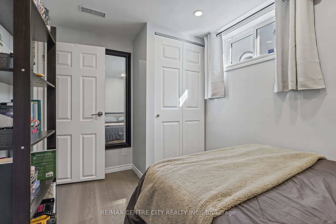
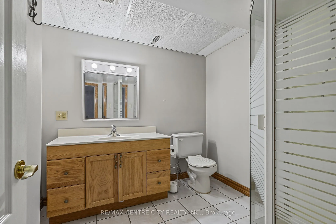
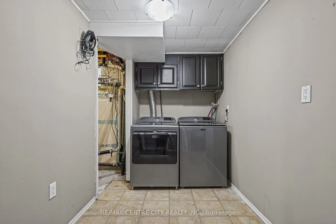
Welcome to this updated 3+2 bedroom, 2 full bathroom ranch bungalow set on a mature 82 ft. x 157 ft. lot! Offering an abundance of space both inside and out. This property features a fantastic 21.8 ft. x 38.5 ft. 4 car tandem garage, ideal for car enthusiasts, hobbyists, or those needing exceptional... storage. Enjoy outdoor living at its best with an inground pool, two-tier deck, gazebo, two sheds, concrete patio, and concrete driveway. Inside, the finished recreation room with a gas fireplace provides the perfect space for relaxing or entertaining. New shongles, furnace, AC in 2020. New basement and living room windows in the last 2 years. A wonderful opportunity to enjoy a comfortable one floor home with an open concept plan with additional finished living space and an impressive backyard retreat. Close to Lawton Park featuring pickleball courts, a basketball court, and a playground. A property with space, versatility, and plenty of potential to make it your own!
Full Property Details
Interior
Bedrooms
3
Bedrooms Plus
2
Total Bedrooms
5
Washrooms
2
Square Footage
700-1100 sqft
Basement
Full,Finished
Heating Source
Gas
Heating Fuel
Forced Air
Air Conditioning
Central Air
Family Room
No
Kitchens
1
Total Kitchens
1
Fireplace Features
No
Bedrooms
3
Bedrooms Plus
2
Total Bedrooms
5
Washrooms
2
Square Footage
700-1100 sqft
Basement
Full,Finished
Heating Source
Gas
Heating Fuel
Forced Air
Air Conditioning
Central Air
Family Room
No
Kitchens
1
Total Kitchens
1
Fireplace Features
No
Exterior
Depth
157.4
Front
82.33
Driveway
Private Double
Lot Size
82 x 157.4 ft
Pool
Inground
Parking Spaces
4
Total Parking Spaces
8.00
Parking Description
Attached
Garage Spaces
4
Depth
157.4
Front
82.33
Driveway
Private Double
Lot Size
82 x 157.4 ft
Pool
Inground
Parking Spaces
4
Total Parking Spaces
8.00
Parking Description
Attached
Garage Spaces
4
Building Description
Style
Bungalow
Home Type
House
Subtype
Detached
Year Built
51-99
Property Orientation
East
Exterior Finish
Brick,Vinyl Siding
Sewers
Sewers
Water Supply
Municipal
Possession Date
No Data
Style
Bungalow
Home Type
House
Subtype
Detached
Year Built
51-99
Property Orientation
East
Exterior Finish
Brick,Vinyl Siding
Sewers
Sewers
Water Supply
Municipal
Possession Date
No Data
Community
Community
Rural Central Elgin
Community
Rural Central Elgin
Taxes & Fees
Taxes
$4,327 /yr
Tax Year
2025
Occupancy
Owner
Taxes
$4,327 /yr
Tax Year
2025
Occupancy
Owner
Room Types
Bedroom
-
Dimensions 10.24 x 11.75 feet
120.32 sqft
Bedroom
-
Dimensions 10.27 x 12.07 feet
123.96 sqft
Bedroom
-
Dimensions 11.91 x 7.87 feet
93.73 sqft
Bedroom
-
Dimensions 11.91 x 9.35 feet
111.36 sqft
Dining Room
-
Dimensions 11.45 x 13.94 feet
159.61 sqft
Family Room
-
Dimensions 25.46 x 18.96 feet
482.72 sqft
Kitchen
-
Dimensions 11.55 x 13.94 feet
161.01 sqft
Laundry
-
Dimensions 11.98 x 11.75 feet
140.77 sqft
Living Room
-
Dimensions 17.39 x 12.37 feet
215.11 sqft
Primary Bedroom
-
Dimensions 11.91 x 12.07 feet
143.75 sqft
Utility Room
-
Dimensions 14.44 x 14.83 feet
214.15 sqft
Similar Properties(No results)
Mortgage Calculator
Calculate your estimated monthly mortgage payment
Price
$639,900
$
%
%
Total cost of mortgage
$0
Monthly payment
By clicking Save, we will calculate your estimated mortgage for all properties using the saved values (down payment percentage, interest rate, and amortization).
The accuracy and applicability of this calculator are not guaranteed.